Bengaluru · Prestige Group
Prestige Evergreen
A Prestige Bengaluru reference for buyers checking East Bengaluru fit, configuration depth, and the discipline needed before treating brand comfort as enough.
Asian Fab Tec · Doddabele, Bengaluru
Asian Fab Tec Limited holds a Standard Terms of Reference, granted on 8 July 2026 by the state environmental authority, for a residential apartment scheme on 15.47 acres at Doddabele Village, Kengeri Hobli, in Bangalore South Taluk. That certificate is the strongest fact this project has, and it is the reason this site exists. It fixes the land at 6.2624 hectares, the built-up area at 287,985.28 sq m, the declared project cost at Rs 526.27 crore, and the six survey numbers the holding is assembled from. It is signed, it is dated, and anyone can look it up. What it does not do is say how many apartments will be built, how many buildings there will be, how tall they will stand, or what any of it will cost a buyer. This page sets out both halves of that picture, and marks clearly which figures are established and which are not.
pre launchK-RERA awaited
Overview
The third column is the point of this table. Every figure on this site is traceable, and we would rather show you the trail than ask you to trust the number. For another Bengaluru read, Assetz City of Palms helps ground the project story in buyer fit, product type, and the level of document clarity needed before moving ahead.
| Detail | Value |
|---|---|
| Promoter | Asian Fab Tec Limited |
| Marketing name | None announced |
| Land area | 6.2624 ha, which is 15.47 acres |
| Built-up area | 287,985.28 sq m, about 3.10 million sq ft |
| Declared project cost | Rs 526.27 crore |
| Survey numbers | Sy No. 7/2, 7/3, 7/4, 7/6, 7/1A, 7/1B |
| Address on the filing | Doddabele Village, Kengeri Hobli, Bangalore South Taluk, Bengaluru Urban, 560060 |
| Land status | Privately owned, acquired, classified residential land, DC conversion on file |
| Environmental category | Category B1, Schedule 8(b) Townships and Area Development Projects |
| Approvals held | Standard Terms of Reference granted 8 July 2026; Environmental Clearance application filed 21 April 2026 and still under consideration |
| K-RERA registration | None. No number, no pending application |
| Number of apartments | Not stated in any filing |
| Number of buildings and floors | Not stated in any filing |
| Price | None published |
| Published coordinate | 12.89549, 77.47207 |
| Nearest metro station | Challaghatta, 2.76 km by road |
| Developer's residential track record | None found |
A granted Standard Terms of Reference, dated and signed. The state environmental authority granted Standard Terms of Reference on 8 July 2026 under that application. The scheme was applied for on 6 July 2026 and appraised under Category B1, Schedule 8(b). This is a real milestone in a real statutory process, and it is verifiable on the public record.
A granted Terms of Reference is not an environmental clearance. A ToR is permission to conduct the environmental impact study, and a specification of what that study must examine. The certificate says so in its own words: a grant of Terms of Reference "does not tantamount to approvals/consent/permissions". The separate Environmental Clearance application, filed on 21 April 2026, remains referred for decision and undecided. Anyone describing this project as environmentally cleared is describing a document that does not exist.
Fifteen and a half acres, assembled from six survey numbers. The holding is 6.2624 hectares across Sy No. 7/2, 7/3, 7/4, 7/6, 7/1A and 7/1B in Doddabele Village. The filed record describes it as privately owned, acquired and classified as residential land, with the DC conversion noted against those same six numbers. An assembled holding is ordinary; it does mean the title trail runs through six parcels rather than one.
A filed built-up quantum of 287,985.28 sq m. That converts, on our own arithmetic at 10.7639 sq ft to the square metre, to about 3.10 million sq ft. It is a gross figure compiled for environmental appraisal, and it is neither a saleable area nor a Floor Area Ratio.
A clubhouse, named in the filing itself. The promoter's own project title on both granted certificates is "Residential Apartment With Club House And Amenities". A clubhouse is therefore part of the scheme as filed. Its size, its facilities and its position on the site are not recorded anywhere available.
Two Terms of Reference exist for this parcel, and the July grant governs. An earlier proposal was granted Standard Terms of Reference on 9 March 2026 under file, on the same 6.2624 hectares, with a built-up area of 273,029.69 sq m and a declared cost of Rs 562.67 crore. Its survey-number field is blank. Both filings are real and both are on the record. The March one has been superseded; the figures on this site are the July ones.
The unit mix has not been disclosed. That is the honest summary of the whole page: a filed, approved-to-study scheme of known land area, known built-up area and known cost, whose programme has not been published. Everything you will read elsewhere about apartment counts, building counts and heights comes from marketing material, not from a filing.
Read the full Asian Fab Kengeri overview →Ask for the project brief
Address
The parcel sits in Doddabele village — that is the spelling on the filings and in the census, under village code 613024 — in Kengeri Hobli, Bangalore South Taluk, Bengaluru Urban district, postcode 560060.
The coordinate we publish is 12.89549, 77.47207, and we are specific about what it is: the centre of the bounding box of the parcel's own filed boundary, as lodged by the developer with the environmental record. It is not a surveyed centroid, it is not the site entrance, and we never write it to more than five decimal places. The coordinate carried in the material in circulation falls outside the developer's own filed bounding box, which is a hard disqualification, and we have discarded it.
The site is reached off Mysore Road — the old SH-17 alignment, since renumbered NH-275 — via the Doddabele village road. Three roads get collapsed into one in material about this corridor, and the distinction is worth money: Mysore Road is the at-grade arterial; the access-controlled Bengaluru–Mysuru Expressway is a separate six-lane alignment whose Bengaluru terminus is the NICE Road junction near Kengeri; NICE Road is a third road again. The site does not front the expressway.
Every figure below is road distance, routed from the published coordinate.
| Destination | By road |
|---|---|
| Challaghatta metro station, Purple Line western terminus | 2.76 km |
| Kengeri railway station | 3.67 km |
| Kengeri Bus Terminal | 4.64 km |
| Jnanabharati metro station | 7.12 km |
| Basava Residential Girls School | 1.42 km |
| ACS College of Engineering | 1.73 km |
| HK Hospital | 1.77 km |
| Rajarajeshwari Hospital and Medical College | 2.44 – 3.25 km |
| Anchepalya Lake | 3.44 km |
| Sattva Global City, Global Village Tech Park | 5.71 km |
| NICE Road, Nandi Infrastructure Corridor | 6.02 km |
| YGR Signature Mall | 7.61 km |
Two things this table does not flatter. Organised retail is the weak column — the nearest mall in the routed set is 7.61 km away. And the one substantial office concentration inside a short drive is the Global Village Tech Park campus at 5.71 km; if your work is in Bengaluru's eastern or southern tech corridors, this is a cross-city commute that the metro only partly solves, and you should route it yourself at your own commute hour before committing.
One further piece of the locality picture belongs here rather than buried. BWSSB operates a 40 MLD sewage treatment plant at Doddabele, roughly 1.1 km from the site by road, and a 100 MLD expansion is proposed on the same premises. Proposed is the correct word — it is not under construction, and we make no claim about when or whether it will be built. Proximity to trunk sewerage is genuinely useful for a scheme this size. Proximity to a treatment plant is a locality trade-off a buyer should visit and judge in person, at more than one time of day. Both are true, and our location page covers it in full.
Site
No master-plan drawing has been published for this scheme. There is no sanctioned layout, no block-numbered site plan and no phasing diagram in circulation. What the filings fix is the outer envelope: 15.47 acres, 287,985.28 sq m of gross built-up area, Rs 526.27 crore declared, six survey numbers, and a clubhouse in the programme.
Two derivations are worth setting out, both ours. Inferred: 15.47 acres is about 673,900 sq ft of land; against 3.10 million sq ft of built-up area that is a gross ratio of roughly 4.6 to 1. That is not a Floor Area Ratio and must not be read as one — the sanctioned FAR for this site will be materially lower, and it is not published. Inferred: the developer's own filed boundary gives a bounding box of about 334 m by 363 m, enclosing roughly 121,000 sq m; the filed land area of 62,624 sq m fills about 52% of it. That tells you the outline is irregular or set at an angle to north, and that the site is broadly square in extent rather than a long ribbon. More on our master plan page.
Homes
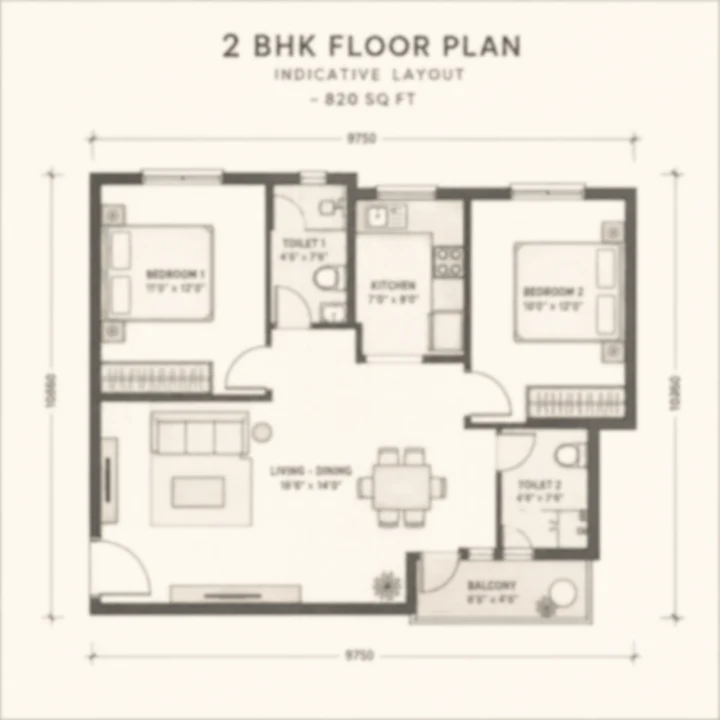
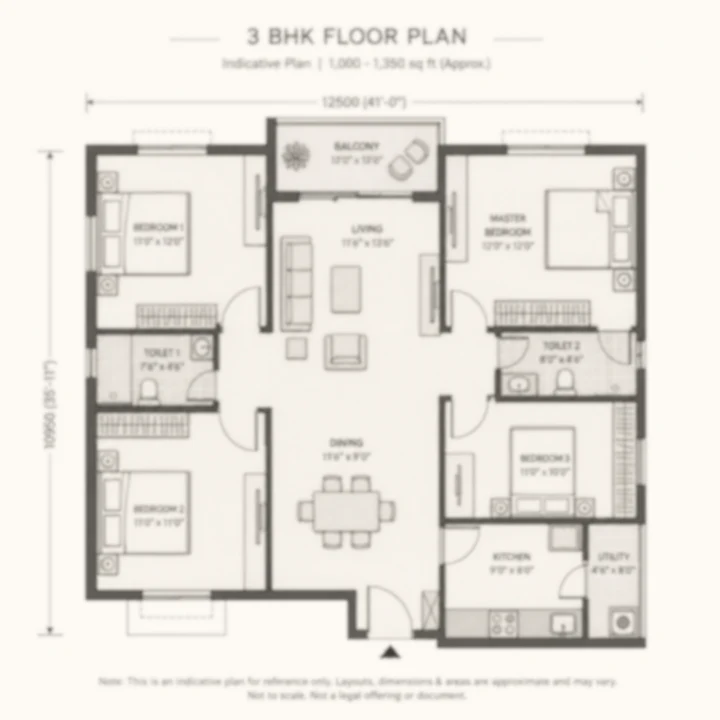
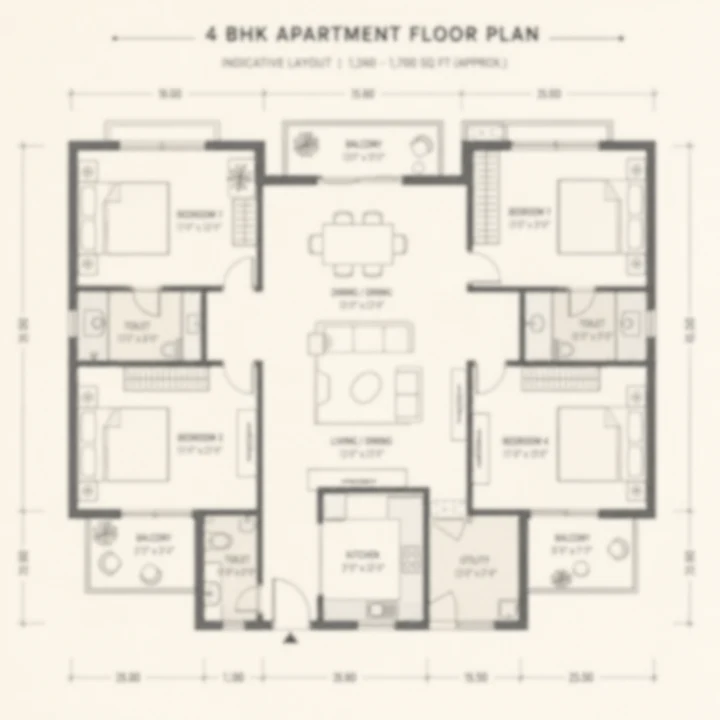
The pre-launch material in circulation supplies three configuration bands and attaches its own warning to them, which we reproduce verbatim: "tentative — complete details will be shared post RERA." No filing corroborates any part of the table below. Read it as an early marketing sketch published with its provenance attached, not as the project's specification.
| Configuration | Area band stated in the pre-launch material in circulation | Register |
|---|---|---|
| 2 BHK | 750 – 950 sq ft | Unconfirmed — pre-launch material, self-labelled tentative |
| 3 BHK | 1,000 – 1,350 sq ft | Unconfirmed — pre-launch material, self-labelled tentative |
| 4 BHK | 1,350 – 1,700 sq ft | Unconfirmed — pre-launch material, self-labelled tentative |
The brief does not state whether these are carpet, built-up or super built-up figures, and no carpet-area schedule exists for this project from any source. An area band whose basis is unspecified cannot be compared with any other project's band. No rate and no price attaches to any of them.
On unit and building counts, the position is this. The pre-launch material in circulation describes 1,336 apartments; no filing states a unit count. On buildings, that material's headline figure and its own summary block disagree with each other, and neither is corroborated, so we publish no building count at all — not the higher figure, not the lower one, and no argument that either is the more likely. Where a document contradicts itself and no primary source settles it, the honest course is to publish neither number.
One piece of arithmetic is worth doing once, so you can see why it settles nothing. Inferred: the verified 3.10 million sq ft of built-up area, divided by that material's 1,336 units, is about 2,320 sq ft gross per unit. Gross built-up area includes basements, parking, lift cores, corridors, wall thicknesses and the clubhouse, and is therefore always far larger than any saleable area. It is consistent with that material's count. It would be consistent with several other counts too. Anyone quoting 2,320 sq ft as an apartment size is misusing it. The full treatment is on our floor plans page.
Visuals
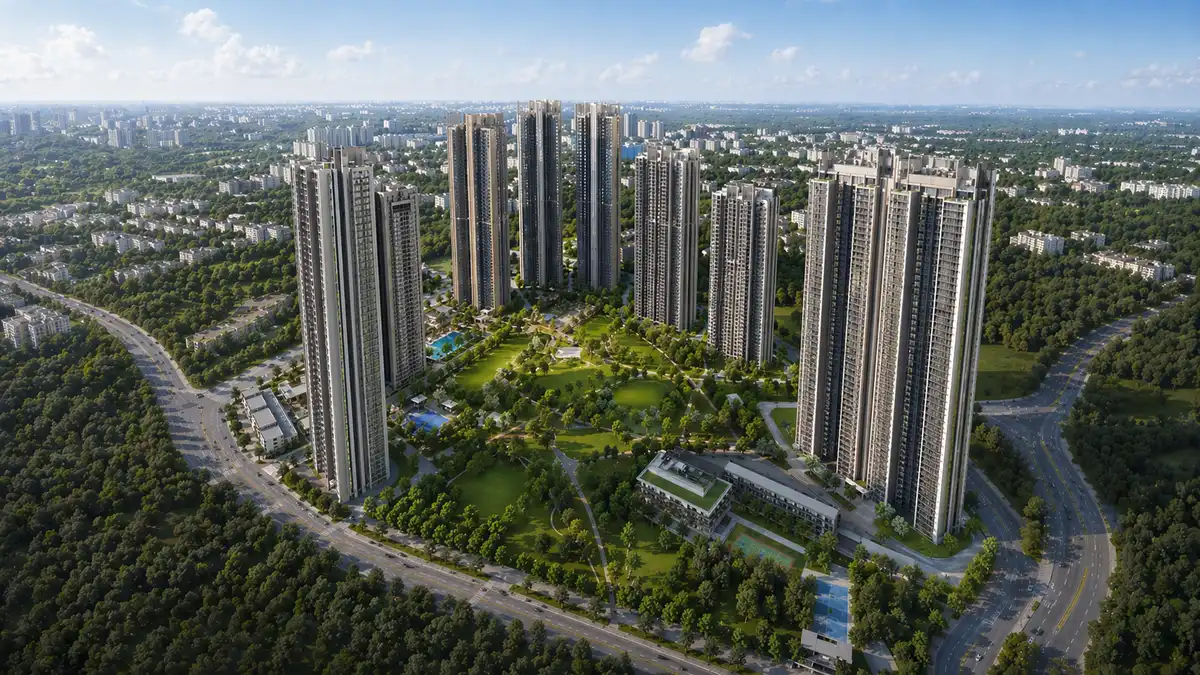
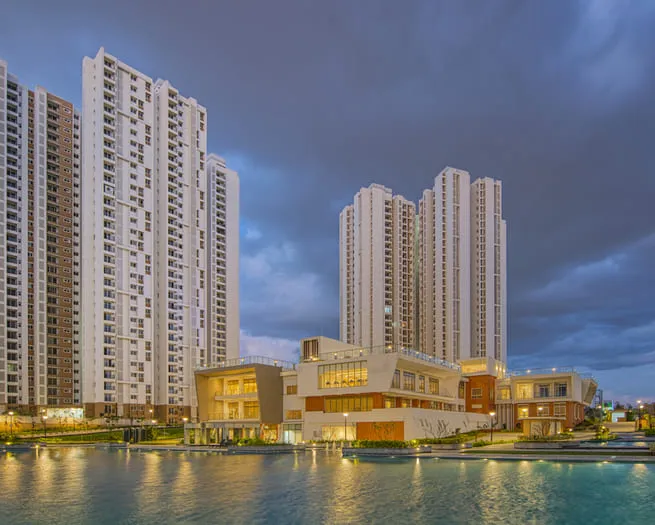
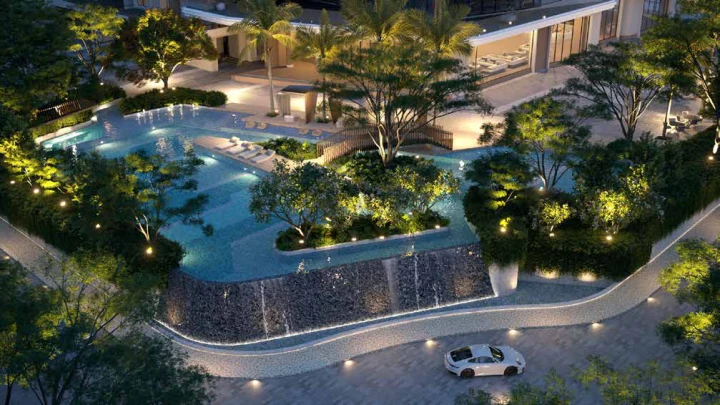
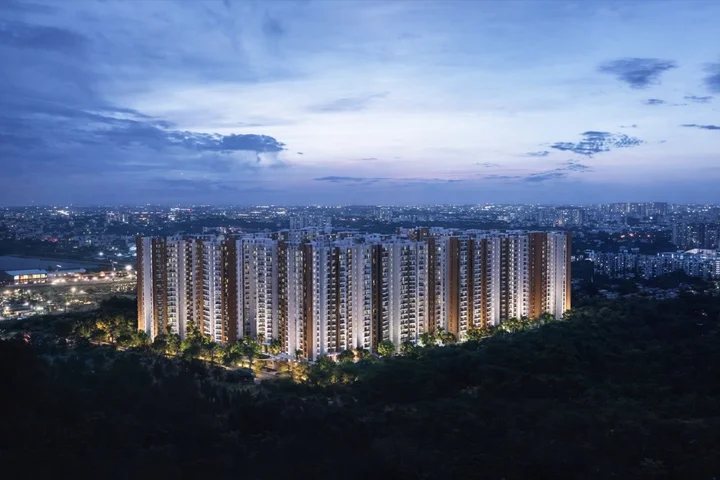
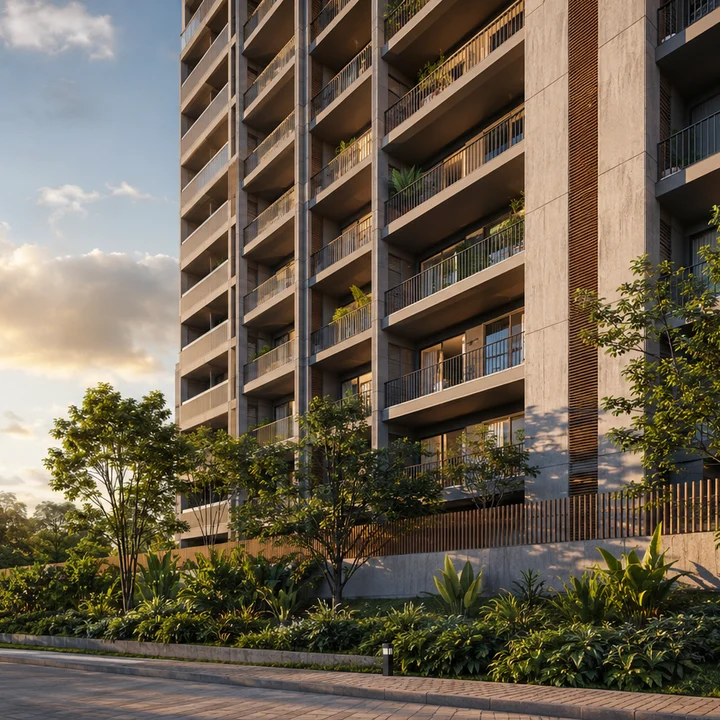
No developer renders, site photographs or elevation drawings have been released for Asian Fab Kengeri. Nothing here is presented as the project's own imagery — the visuals are indicative, and they will be replaced by the developer's own material as soon as it exists.

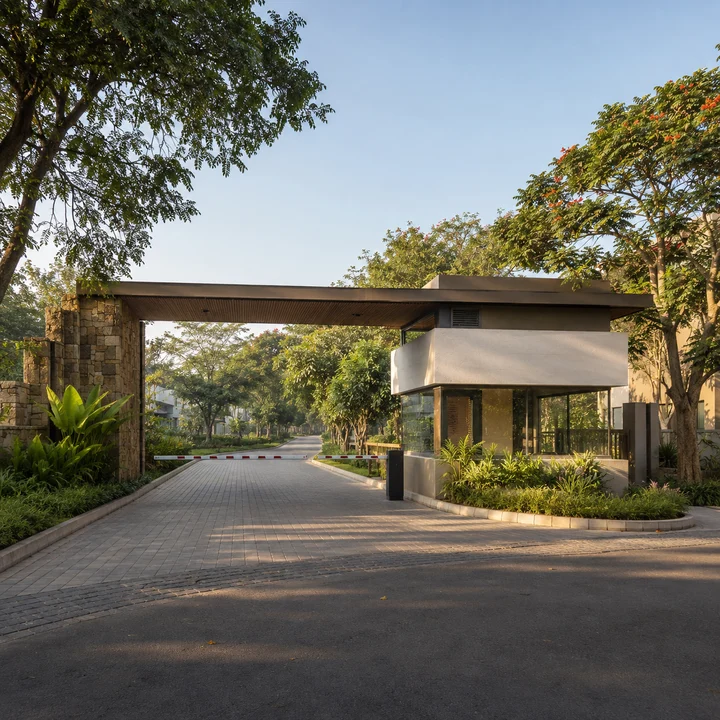
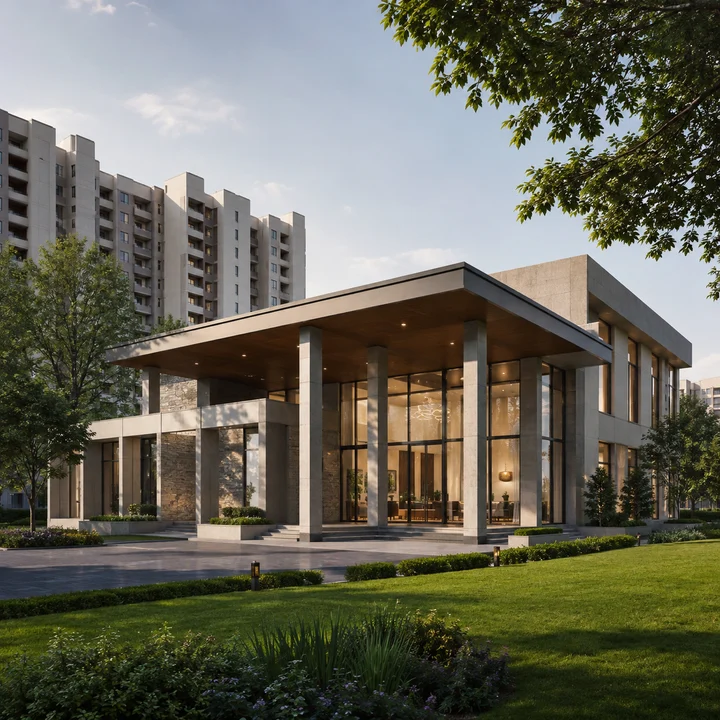
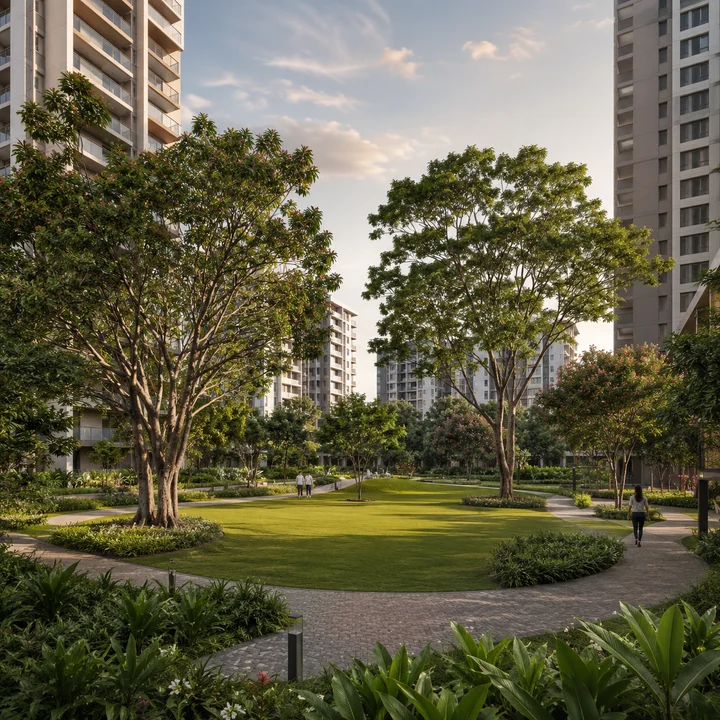
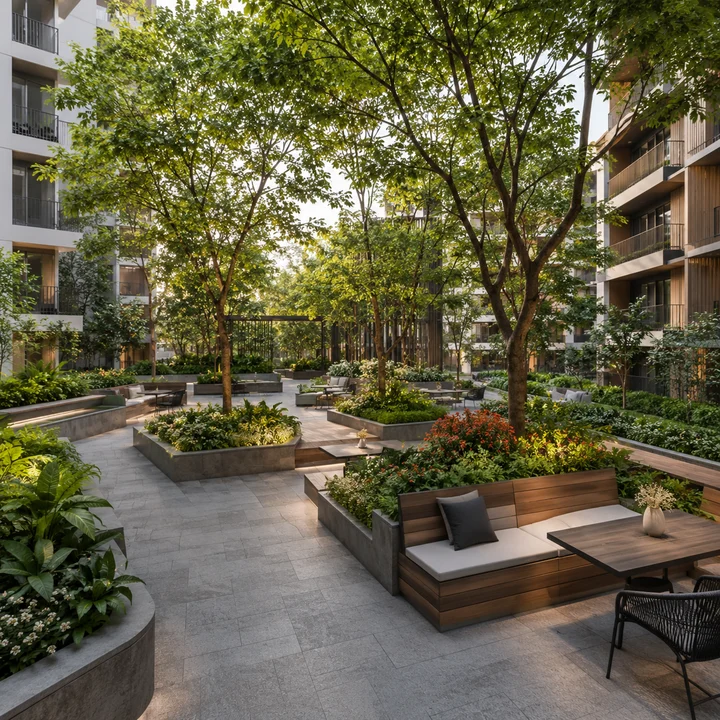
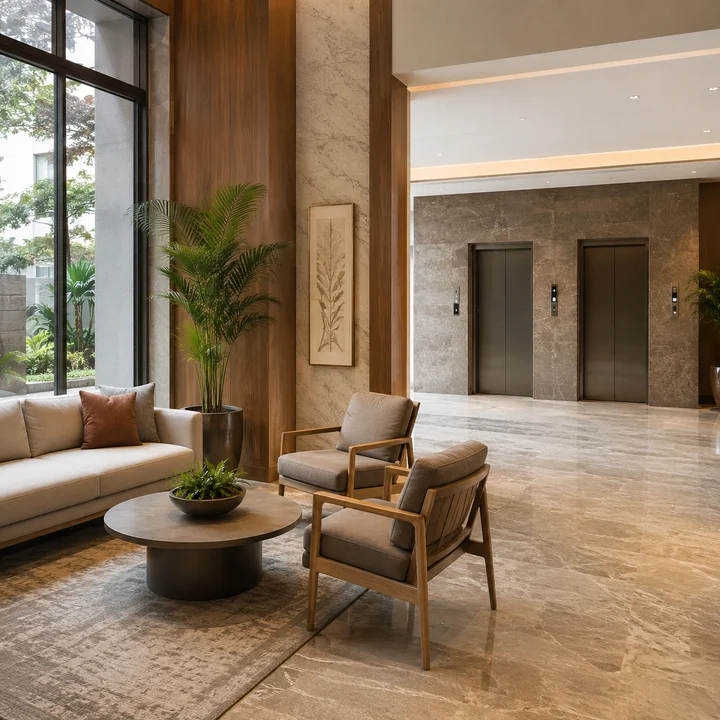
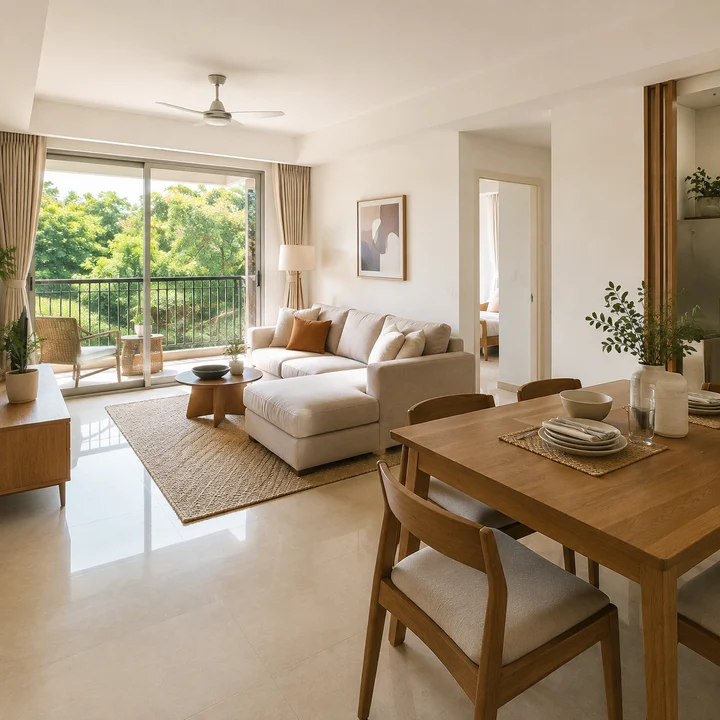
Images are artist's impressions and reference material; the actual project may vary.
Lifestyle
A clubhouse is established by the project's own filed title on both granted certificates. That is the entire verified amenity record. Neither certificate states any of it: there is no clubhouse area, no floor configuration, no facility list, no count of anything. The only quantity either document carries against the product line is the built-up area itself.
No amenity schedule has been published for this project. There is no developer amenity page, no sanctioned-plan extract and no RERA declaration, because there is no registration. The amenity list circulating in early material is boilerplate: it appears verbatim in the material for a different, unrelated project in the same batch, and near-identically in a third. A list identical across three schemes by three developers on three parcels is a template, not a description. We do not publish it as this project's amenities. Our amenities page sets out the reasoning in full.
Price
There is no price for this project. Not a base rate, not a ticket size, not a per-square-foot figure, not a payment schedule, not a floor-rise charge, not a preferential-location charge. Asian Fab Tec Limited has published nothing, and the circulating material's pricing tab is a blank house template with no rate and no milestone in it. Anyone quoting you a rate for this development today is quoting something with no published source behind it, and the same applies to any pre-launch discount framed against it.
What we can give you is the corridor. The strongest single price signal near the site is a different developer's own published figures: Casagrand Moondance at Kumbalgodu, on the same Mysore Road corridor, publishes a stated market price of Rs 7,499 per sq ft and a promoted "Casagrand Price" of Rs 5,799 per sq ft, both on a built-up basis, with a published 3 BHK range of Rs 1.18 crore to Rs 1.31 crore for 1,650 to 1,864 sq ft. Both rates have to be quoted together; the lower figure is a promotional discount the developer brands against its own market price, and presenting it alone converts a marketing discount into a market rate.
Inferred, an estimate with the working shown. Taking Casagrand's promoted rate as a floor and ANAROCK's Mysore Road micro-market average as a ceiling, the belt around Doddabele currently asks and averages somewhere between Rs 5,799 and Rs 8,040 per sq ft. The midpoint of that band is Rs 5,799 plus Rs 8,040 divided by two, or about Rs 6,920 per sq ft. Nothing in the record supports going above Rs 8,040 for this scheme; the Bengaluru city average of Rs 9,450 is carried by micro-markets that are not this one.
That envelope is a figure for the corridor and it is not a forecast for this project. Four things stand between the two: no specification has been published, no area basis exists, the promoter has no delivered residential building to price against, and nothing can lawfully be quoted here in any case. We deliberately do not multiply the corridor envelope by that material's tentative area bands to manufacture a ticket size — compounding an unconfirmed area against an estimated rate produces a number that looks like a price and is not one. The full pricing treatment, including the Karnataka statutory cost stack, is on our price page.
| Home | Size |
|---|---|
| 2 BHK | 750–950 sq ft |
| 3 BHK | 1,000–1,350 sq ft |
| 4 BHK | 1,350–1,700 sq ft |
Perspective
Read as a level and a direction rather than as a rate, the published market record for this belt says three things.
First, the corridor sits below the city. Rs 8,040 per sq ft against a Rs 9,450 city average is the roughly 15% discount derived above, and it is what a buyer is trading a longer commute for.
Second, the corridor is moving, modestly. ANAROCK records Mysore Road up 2% quarter on quarter in Q2 2026.
Third, and this is where circulating material most often gets the direction wrong: Mysore Road at Rs 8,040 stands above Electronic City at Rs 7,450, a 7.9% premium, and it has printed above Electronic City in all three quarters on record. But that premium narrowed from 9.3% to 7.9% in Q2 2026. The finding in that pair of numbers is that Electronic City is closing on Mysore Road, not that Mysore Road is pulling away. Anyone presenting this corridor as newly overtaking Electronic City has the story backwards.
A micro-market average blends completed and under-construction stock, small buildings and large, resale and primary. It tells you the temperature of the belt. It says nothing about where within that belt an unbuilt, unpriced, unregistered scheme should sit.
Developer
Asian Fab Tec Limited is not a real-estate developer. It is an engineering and contracting company, and this is its first known residential project.
That is a description, not a criticism, and it is the single most important editorial fact on this site. The company was incorporated on 14 August 2000 as Asian Cylinders Limited, with a stated main object of manufacturing LPG cylinders of various sizes together with power projects, construction and fabrication. It was renamed Asian Fab Tec Ltd with effect from 10 February 2006. Its founder, named on its own About page, is Mr K. H. Puttaswamy Gowda. It operates from Plot No. 15, II Phase, Peenya Industrial Area, Bengaluru 560058. Its own website titles itself an electrical contractor. It describes four divisions — power projects, construction, fabrication and solar photovoltaics — and none of them is property development. Its own project list carries exactly one entry, Sira Solar Projects.
No residential track record exists, on three independent measures in any. The Karnataka RERA registry, searched across all, returns no entry for this promoter at any stage anywhere in the state. The company's own project list carries no housing scheme. There is no credible trade coverage naming it as the developer of a housing project. Three independent negatives are worth considerably more than one.
The practical consequence for a buyer is concrete. There is no earlier project to walk through, no completed tower whose lift lobbies and basement waterproofing you can inspect several monsoons after handover, no owners' association to ask about snag lists, and no previous handover date to compare a commitment against. Every one of those is a normal due-diligence step in Bengaluru, and none of them is available here. Note also that this is not a modest first project: 15.47 acres and 3.10 million sq ft of filed built-up area is a large step for a company with no residential registrations behind it. We state that neutrally.
What plausibly carries over is real. A contractor operating since 2000 knows how to run a site — procurement, subcontractor coordination, materials scheduling, statutory inspectorates, building to a specification against a deadline. What does not carry over falls exactly where a homebuyer is exposed: RERA compliance, escrow discipline, sales and documentation, close-range quality tolerances, common-area handover, association formation, defect liability, and the working-capital pattern of funding a long build from staged payments by many individual buyers. Our page on Asian Fab Tec Limited sets all of this out at length, including the questions a buyer can actually reduce the uncertainty by asking.
One further gap belongs in this section. The sanctioning authority for this site has not been recorded in any available document. The circulating material names only a "Local Planning Authority", which is not a body. Doddabele is a revenue village under H. Gollahalli Gram Panchayat, but a boundary test puts the parcel within roughly 63 m of the Greater Bengaluru Authority boundary, with its filed extent apparently straddling it — and BBMP was dissolved on 2 September 2025 and replaced by the GBA, leaving jurisdiction in this belt genuinely unsettled. We will not describe this project as BDA-approved, BBMP-approved or BMRDA-approved, because we cannot show that any of those is true. Verify the sanctioned plan and the sanctioning body directly with the developer, and ask to see the sanction rather than accept a name.
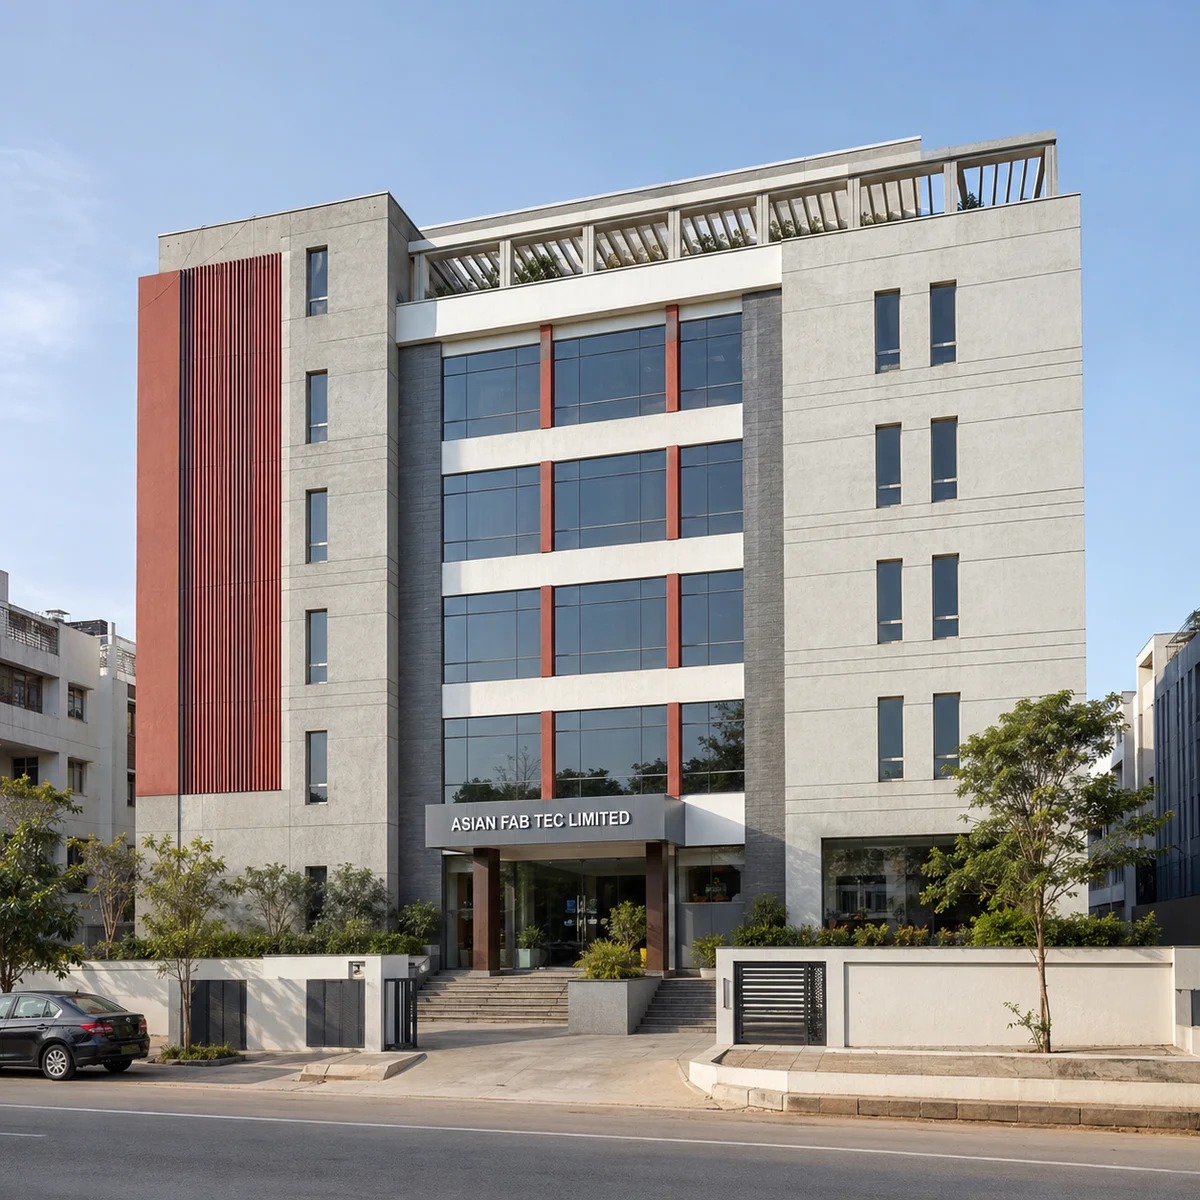
On the name. Asian Fab Tec Limited has not announced a marketing name for this development. Neither of the two Terms of Reference granted for the land carries one; both describe the scheme only by its product class, as a "Residential Apartment With Club House And Amenities" project, which is a regulatory descriptor and not a brand. Asian Fab Kengeri is the working title used on this site. We assembled it from the promoter's name and the hobli because a project needs something to be called. It is not on any certificate, it is not the developer's word, and it should not be quoted back to anyone as though it were official. If a name is announced, this site will carry that name instead.
On registration. This project is not registered with the Karnataka Real Estate Regulatory Authority. There is no registration number and there is no pending application either — a review of the record shows the registry in full and found nothing for this promoter. Section 3 of the Real Estate (Regulation and Development) Act 2016 states the consequence without ambiguity: a project in a registrable class cannot lawfully be advertised, marketed, booked or sold until registration has been granted. No booking may be taken, no allotment made, no advance collected. If someone offers you a unit here today, they are offering something the law does not yet permit them to offer. We are an independent publisher; this site is an information and enquiry resource for a scheme at the approvals stage, and it is not a booking channel.
Challaghatta metro station is 2.76 km from the published coordinate by road. It is the operational western terminus of Namma Metro's Purple Line, which means a resident boards at the start of the line rather than squeezing onto a train that filled up several stations earlier. On our routing that leg runs from roughly four minutes in free-flowing conditions to about ten at the city's measured peak congestion, so treat it as a feeder ride rather than a fixed number.
Two caveats we will not soften. It is not walking distance — anyone describing a metro terminus at that road distance as walkable is quoting the map measurement, not the road. And the gap between the two is unusually wide here: the station sits 1.19 km away in a straight line and 2.76 km along the road, a detour ratio of 2.32. Budget for the road figure.
Kengeri railway station at 3.67 km by road adds suburban rail as a second, independent public-transport mode, and Kengeri Bus Terminal follows at 4.64 km. Two operating public-transport modes inside four kilometres is a genuine structural advantage of this address, and it rests on built infrastructure rather than on anything proposed.
Most pre-launch schemes offer a buyer a brochure. This one offers two digitally signed government certificates, a portal record, and six survey numbers. The registered office on the certificate — Plot No. 15, II Phase, Peenya Industrial Area, Bengaluru 560058 — matches the address on the application form and the address on the company's own website, a three-way match that ties the entity which filed for this land to the operating company. Where our reading of the record favours the developer, we would rather say so plainly. This is one of those places.
Fifteen and a half acres carrying 3.10 million sq ft of gross built-up area, at a declared cost of Rs 526.27 crore, is a large scheme by any measure, and every one of those numbers comes off a certificate rather than a hoarding. Schedule 8(b), the head it was appraised under, is titled Townships and Area Development Projects. Our reading — and it is a reading, not a filed fact — is that a scheme of this size would normally carry a dedicated clubhouse building rather than a set of rooms inside a residential block. That is an expectation about projects of this scale, not evidence about this one.
ANAROCK's Q2 2026 Bengaluru report puts the Mysore Road micro-market average capital value at Rs 8,040 per sq ft, up 2% quarter on quarter, against a Bengaluru city average of Rs 9,450 per sq ft. Our own arithmetic on those two published figures: Rs 9,450 less Rs 8,040 is Rs 1,410, and Rs 1,410 over Rs 9,450 is 14.9% — so the corridor runs roughly 15% below the city average. That is an estimate derived from ANAROCK's numbers, not a figure ANAROCK publishes, and it is the corridor's basic proposition.
HK Hospital is 1.77 km by road, with a detour ratio of just 1.10 — the road distance is barely longer than the straight line, which means a direct approach with no barrier to drive around. For an emergency run that matters more than the raw kilometres. The Rajarajeshwari medical campus routes at 2.44 to 3.25 km; it appears twice in the underlying map data under two names, so we publish the range rather than pick one. ACS College of Engineering is 1.73 km and Basava Residential Girls School 1.42 km. A dense college belt supports a durable rental market — and brings academic-calendar traffic onto the local roads twice a day in term. Both are true.
No. There is no registration number for this project, and there is no pending application either — the Karnataka RERA register carries no entry for Asian Fab Tec Limited at any stage. Under Section 3 of the Real Estate (Regulation and Development) Act 2016, a project in a registrable class cannot lawfully be advertised, marketed, booked or sold before registration is granted. Nothing here can be booked today, and nothing you are told before registration is enforceable against the developer under the Act.
No. Asian Fab Tec Limited has announced no marketing name. Both granted Terms of Reference describe the scheme only as a "Residential Apartment With Club House And Amenities" project — a product-class descriptor, not a brand. Asian Fab Kengeri is the working title we use on this site, built from the promoter's name and the hobli. The land is also referred to descriptively as Asian Fab Tec Doddabele, after the revenue village. Neither is official.
Nothing on file states either figure. Neither signed certificate carries the language of a residential programme — tower, unit, dwelling, flat, storey, BHK — and returns nothing. The pre-launch material in circulation describes 1,336 apartments, and that is a circulating figure, not a filed one. On buildings the brief contradicts itself between its headline and its own summary block, so we publish no building count at all. The document that would settle both is the conceptual plan filed as an enclosure, and it is not published.
No, and this is the distinction most often blurred in marketing material. A Terms of Reference is permission to conduct the environmental impact study and a specification of what that study must examine. The certificate records in its own words that a ToR "does not tantamount to approvals/consent/permissions". The correct statement of where this project stands is: Standard Terms of Reference granted 8 July 2026, and the environmental clearance application filed on 21 April 2026 remains under consideration, recorded as referred for decision.
There is none. No base rate, no ticket size, no payment schedule, no floor-rise or preferential-location charge. Asian Fab Tec Limited has published nothing, and the circulating material's pricing tab is a blank template. For context only, ANAROCK puts the Mysore Road micro-market average at Rs 8,040 per sq ft in Q2 2026. That is the belt's temperature, not this project's price, and no unit here has a price to quote.
Challaghatta metro station, the western terminus of Namma Metro's Purple Line, is 2.76 km from the published coordinate by road. It is not walking distance — plan on a feeder, an auto or a two-wheeler. Note that the road distance is more than double the straight-line separation of 1.19 km, so any shorter figure you meet for this project's metro access is a map measurement rather than a drive.
Not that any record we could find shows. The company has a genuine, checkable engineering history from 2000 — electrical contracting, fabrication, power projects and solar EPC, out of Peenya. It has no K-RERA registration in Karnataka, no residential scheme on its own project list, and no credible press naming it as a housing developer. This appears to be its first residential development, and a buyer weighing a pre-launch commitment here has no delivery record to assess it on. That is a material fact and we would rather state it than bury it.
We do not publish a date, because no credible one exists. The pre-launch material in circulation carries a launch quarter and a completion quarter, but the identical pair appears across every unrelated project sheet in the same batch and that material labels them tentative itself. A date that is the same for six different projects is a template default, not a schedule. The dated record we do publish contains only events that have happened: incorporation on 14 August 2000, the rename on 10 February 2006, the superseded ToR grant on 9 March 2026, the clearance application filing on 21 April 2026, and the operative ToR grant on 8 July 2026.
No. This is the company's first known residential project, and that is the single most important thing on this page. Asian Fab Tec has a genuine, checkable engineering record — it has operated from Peenya since 2000 across four divisions: power projects, construction, fabrication and solar photovoltaics. The title tag on its own website reads "Asian Fab Tec – Electrical Contractor". Its own project list carries exactly one entry, "Sira Solar Projects". The Karnataka RERA register carries no registration by this company; no residential project appears on its own website and no credible press record of one. Three independent negatives. A buyer here has no housing delivery track record to assess the developer on. That is a material fact for anyone weighing a pre-launch commitment.
Nobody has published a unit count, and we will not pretend otherwise. The pre-launch material in circulation describes 1,336 apartments; no filing states a unit count. Neither signed certificate makes any reference to towers, units, dwellings, flats, storeys or BHK types, and there were nothing. The only quantity either certificate carries is the product line and its area: "Residential Apartment with Club House and Amenities — 287,985.28 SQMT". Here is arithmetic you can check, which we offer as an estimate and not as a finding: 3.10 million sq ft of gross built-up area divided across that material's 1,336 units works out to roughly 2,320 sq ft gross per unit. Gross built-up always runs far above saleable area, so that number settles nothing about whether the brief is right.
Asian Fab Tec Limited. The same company is named as promoter on the Terms of Reference granted for the site, so the developer and the filed promoter entity are one and the same — there is no special purpose vehicle or joint venture partner in the record. The company was incorporated on 14 August 2000 as Asian Cylinders Limited and renamed Asian Fab Tec Ltd with effect from 10 February 2006. Its founder, per the company's own About page, is Mr K. H. Puttaswamy Gowda. Its registered office is Plot No. 15, II Phase, Peenya Industrial Area, Bengaluru 560058 — an address that reads identically on the signed certificate, on the application form and on the company's own website. Its legal name carries the "Limited" suffix without "Private", which on the ordinary reading of the Companies Act points to a public limited company rather than a private one — that is our reading of the name form, not a filing we have examined. The name should never be written with "Private" inserted into it, because that is a different name and potentially a different company.
The nearest useful benchmark is Casagrand Moondance at Kumbalgodu, on the same stretch of the corridor. Its own page publishes a market price of Rs 7,499 per sq ft alongside a discounted "Casagrand Price" of Rs 5,799 per sq ft, both on built-up area, and quotes 3 BHK homes at Rs 1.18 crore to Rs 1.31 crore for 1,650 to 1,864 sq ft. Both rates matter: quoting the lower one alone presents a promotional discount as a market rate. The honest comparison is one of scale and stage rather than price — Moondance is launched, priced and sellable today; Asian Fab Kengeri is a far larger scheme at the study stage by a first-time residential developer, and has nothing you can buy.
Get the price sheet, available floor plans and a site-visit slot. We reply within one working day.