
This is the page where a pre-launch site is most likely to invent something. A buyer arrives wanting a plate: two bedrooms, this many square feet, this layout, this tower. On most project pages on the internet, that plate is supplied. For this scheme it cannot be supplied honestly, because it has not been disclosed. So this page does the opposite of what the format invites. It sets out precisely what the filed documents establish about the built programme, states plainly what they do not establish, reproduces the pre-launch material in circulation's tentative area bands with that material's own warning attached, and explains what a buyer should insist on seeing before any money changes hands. In the same Bengaluru shortlist, Assetz City of Palms helps readers think beyond unit size and ask whether the format actually supports the routine they are buying for.
There are no floor plate drawings on this page. There is no tower schedule. Neither exists in any document we were able to obtain, and drawing one from imagination would be worse than an empty section.
What the Asian Fab Kengeri filings actually establish
Asian Fab Tec Limited holds a Standard Terms of Reference granted on 8 July 2026 by the state environmental authority. That certificate, and the superseded one before it, are the primary record for this scheme. Between them they fix the following.
| Field | Value |
|---|---|
| Status | Standard Terms of Reference granted 08/07/2026 |
| Category and schedule | B1, Schedule 8(b) Townships / Area Development Projects |
| Project name on the file | "Residential Apartment With Club House And Amenities" project |
| Promoter | Asian Fab Tec Limited |
| Land | 6.2624 ha, equal to 15.47 acres |
| Built-up area | 287,985.28 sq m, or 3.10 million sq ft |
| Project cost | Rs 526.27 crore |
| Survey numbers | Sy No. 7/2, 7/3, 7/4, 7/6, 7/1A, 7/1B |
| Village | Doddabele Village, Kengeri Hobli, Bangalore South Taluk, Bangalore Urban |
Two things on that list bear directly on floor plans. The first is the built-up area of 287,985.28 sq m. That is the whole programme, and it is a real, signed, filed number. The second is the project name itself, which is not a marketing name at all but a description of the product class: a residential apartment project with a club house and amenities. A clubhouse is therefore established by the title of the filing. Its size, its facilities and its position on the site are not.
One clarification that belongs here rather than in a footnote. A granted Terms of Reference is permission to conduct the environmental impact study, and it sets out what that study must examine. It is not an environmental clearance. The certificate states in its own words that a ToR does not tantamount to approvals, consents or permissions. The separate Environmental Clearance application, filed on 21 April 2026, is recorded as "Referred to the state environmental authority" and remains under consideration. Nothing about the built programme is settled by the ToR, only studied.
What no document establishes: the unit mix
Neither signed certificate carries the language of a residential programme: tower, unit, dwelling, flat, storey, BHK. There were nothing. The only quantity either certificate carries is the product line itself, recorded as "Residential Apartment with Club House and Amenities — 287,985.28 SQMT".
The document that would settle the question is the conceptual plan lodged as an enclosure with the application. On the environmental record that enclosure is not published. The clearance application record is not published.
So the position is this. Nothing on file states how many apartments the scheme will contain. Nothing on file states how many buildings it will contain, or how many floors those buildings will have. Nothing on file assigns any configuration to any block. This page does not assign configurations to buildings either, because no filing does.
The pre-launch material circulating around this project does give a unit count. It also gives a building count in one section and a different, smaller building count in its own USP block, contradicting itself. Because neither building figure is corroborated by any filing, and because the brief disagrees with itself, we publish no building count at all, and we do not present either of that material's figures as the more likely one. The unit count, which at least appears consistently, is set out in the next section and attributed to the brief, never asserted as fact.
The pre-launch material in circulation's tentative configuration bands
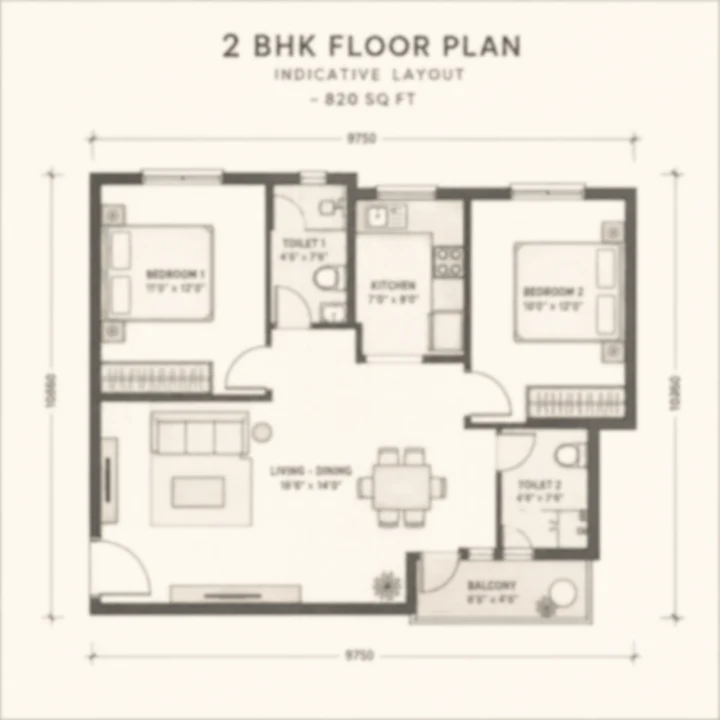
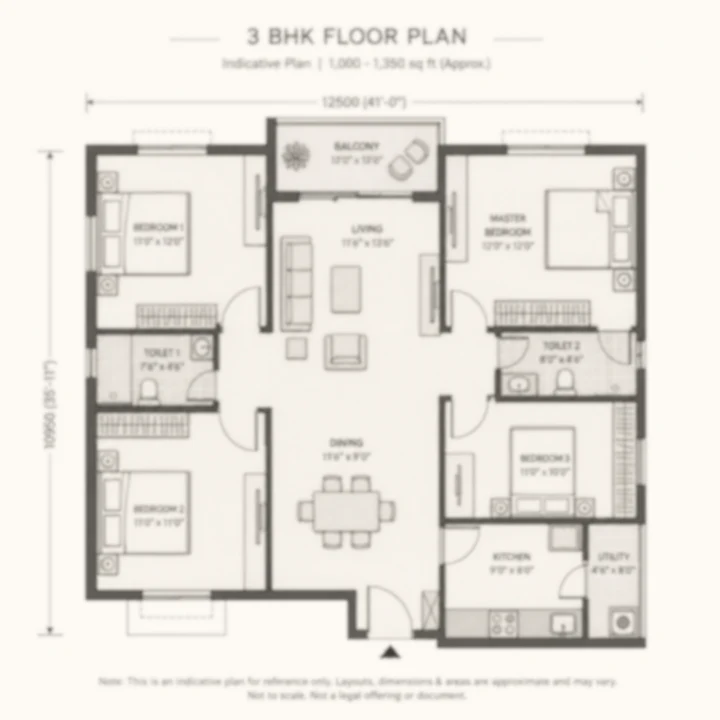
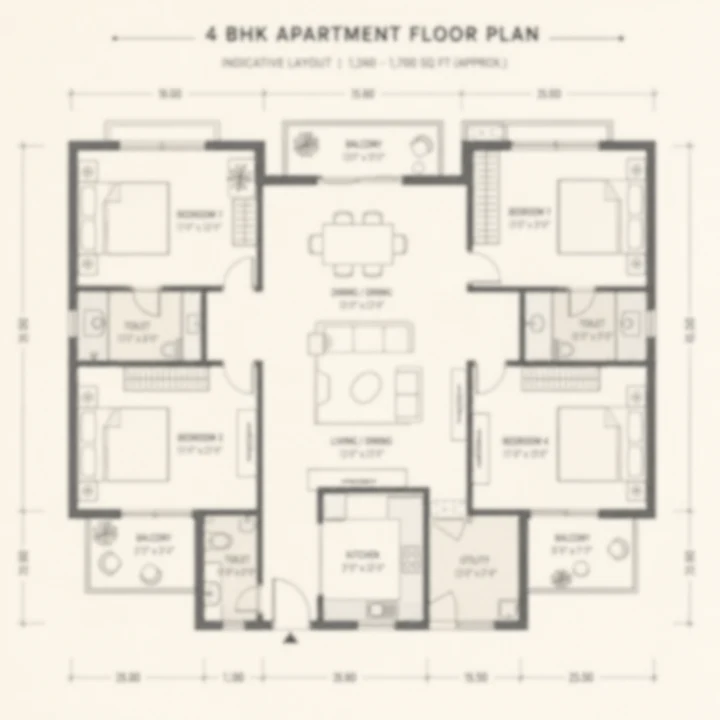
The pre-launch material in circulation describes a scheme of 1,336 apartments. No filing states a unit count. The brief also supplies three configuration bands, and carries its own caveat on them, which we reproduce verbatim: "tentative — complete details will be shared post RERA."
Read the table below as what it is: an early marketing sketch, published by us with its provenance attached, not the project's specification.
| Configuration | Area band stated in the pre-launch material in circulation | Register |
|---|---|---|
| 2 BHK | 750 – 950 sq ft | UNCONFIRMED — pre-launch material, self-labelled tentative |
| 3 BHK | 1,000 – 1,350 sq ft | UNCONFIRMED — pre-launch material, self-labelled tentative |
| 4 BHK | 1,350 – 1,700 sq ft | UNCONFIRMED — pre-launch material, self-labelled tentative |
Three cautions attach to that table.
The basis of measurement is not stated. The brief gives plain square-foot ranges. It does not say whether they are super built-up area, built-up area or carpet area. No carpet-area figure exists for this project, from any source, so they are not carpet figures. Beyond that, the basis is simply unspecified, and an area band whose basis is unspecified cannot be compared with any other project's band.
No price, no rate and no payment schedule attaches to any of them. The developer has published nothing on price, and the circulating material's pricing tab is a blank house template.
The bands are that material's, not the developer's public specification. Asian Fab Tec Limited has published nothing about the unit mix on its own website or in any filing we could reach.
Where that material's own bands do not line up
Set the three bands side by side and two boundary problems appear on that material's own arithmetic.
The 3 BHK band ends at 1,350 sq ft. The 4 BHK band begins at 1,350 sq ft. As written, a 1,350 sq ft apartment falls inside both bands, which means that material's largest three-bedroom apartment and its smallest four-bedroom apartment are the same size. That may simply be loose drafting of a range. It may also mean the four-bedroom product at the bottom of its band is a compact plan. Either way, the table as supplied does not distinguish the two configurations at their shared boundary, and a buyer should not read a size difference into it.
At the other boundary there is a gap rather than an overlap. The 2 BHK band stops at 950 sq ft and the 3 BHK band starts at 1,000 sq ft, leaving 50 sq ft with no configuration assigned to it. Again, that is what happens when round numbers are written into an early sheet. It is not evidence of anything about the building.
The band widths themselves are worth noting as arithmetic: 200 sq ft for the 2 BHK, and 350 sq ft each for the 3 BHK and the 4 BHK. A 350 sq ft spread inside a single configuration label is wide, and it is wide because nothing has been fixed to a dimension yet.
Built-up area against that material's unit count: our arithmetic, not a specification
This is the one calculation on this page, and it is ours, not the developer's.
The filed built-up area is 287,985.28 sq m, which is 3.10 million sq ft. Divide that by the pre-launch material in circulation's 1,336 apartments and the result is approximately 2,320 sq ft of gross built-up area per apartment — an estimate, derived by us, from one verified figure and one unverified one.
That number is not a flat size, and it should not be read as one. Gross built-up area in an environmental filing covers everything that will be constructed on the site: basements, car parking, lift cores and staircases, corridors, service floors, external and internal walls, the clubhouse and every other common structure. It is always substantially larger than the saleable area of the homes inside it. How much larger depends on how much basement parking a project builds and how generously it plans its common areas, and neither is known here.
We publish the arithmetic and stop. It does not tell us whether 1,336 is the right unit count, it does not tell us the average flat size, and it cannot be used to derive one. Anyone quoting 2,320 sq ft as an apartment size is misusing it.
Two filed built-up figures, and which one governs
There is an earlier Terms of Reference for the same 6.2624 ha parcel, granted 09/03/2026 under file and the environmental application. It records a built-up area of 273,029.69 sq m and a project cost of Rs 562.67 crore. Its certificate's survey-number field is blank.
Both filings are real and both are on the record. The March one is superseded; the operative figures are the July ones. The difference between them, by our own subtraction, is 14,955.59 sq m of additional built-up area, roughly 161,000 sq ft, alongside a project cost that fell by Rs 36.40 crore. Both of those are simple differences between two verified filed numbers, labelled here as our arithmetic. We draw no conclusion from them about the design, the unit count or the pricing. A promoter's cost estimate and its built-up figure can move between filings for many reasons, and the reasons are not in the documents.
The reason this belongs on the floor plans page at all is that it shows how early the scheme is. The overall envelope moved by nearly 15,000 sq m between two filings four months apart. A programme still moving at that scale has not had its unit schedule fixed.
Super built-up, built-up and carpet area: what the words mean
Three different areas are commonly quoted for the same apartment, and a pre-launch buyer needs to keep them apart.
Carpet area is the net usable floor area inside the apartment, measured within its walls. It excludes the external walls, the shaft and the areas outside the flat, and it is the figure that most closely matches what a buyer can actually furnish and live in.
Built-up area adds the thickness of the walls and, depending on convention, the balcony.
Super built-up area adds a share of the common areas of the building: lobbies, corridors, staircases, lift cores, and in many projects a share of the clubhouse and amenity block. The proportional difference between super built-up and carpet is the loading. Loading varies from project to project, and there is no published loading figure for this development, so no conversion between that material's bands and any carpet figure is possible here.
The Real Estate (Regulation and Development) Act 2016 addresses this directly. Under the Act, a registered project must declare and sell on carpet area, and the carpet area of each apartment must appear in the agreement for sale. That is the central buyer protection in the area-measurement provisions of the Act, and it is exactly the protection that does not yet apply to a scheme which has not registered.
Why Asian Fab Kengeri has no carpet-area figure yet
A carpet-area schedule is not something a developer estimates. It falls out of the sanctioned building plan, unit by unit, once the plan is approved by the sanctioning authority and lodged with the regulator at registration.
Neither step has happened here. The sanctioning authority for the site has not been recorded in any available document. Doddabele sits at the edge of the Greater Bengaluru Authority boundary, and the 2025 reorganisation of BBMP into the GBA has left jurisdiction in this belt unsettled. A buyer should verify the sanctioned plan and the sanctioning body directly with the developer.
Until there is a sanctioned plan, there are no dimensioned units. Until there is a registration, there is no filed unit schedule. That is why this page has an area table sourced from a marketing brief and nothing sourced from a drawing.
Registration status, and what it means for these plans
This development is not registered with the Karnataka Real Estate Regulatory Authority. There is no K-RERA registration number for it, and no pending application on the registry.
Section 3 of the Real Estate (Regulation and Development) Act 2016 bars a promoter from advertising, marketing, booking, selling or offering for sale any apartment in a registrable project before registration has been granted. That prohibition covers exactly the material this page has been discussing: configuration tables, area bands and unit counts put into circulation ahead of registration carry no statutory force and no regulatory scrutiny. They can change, in every particular, without anyone having breached anything.
We are an independent publisher. This site is an information and enquiry resource for a scheme at the approvals stage. It is not a booking channel, and nothing on it should be treated as an offer to sell.
Why we do not turn that material's bands into a ticket price
There is an obvious calculation sitting on this page that we have deliberately not performed. The Mysore Road micro-market averaged Rs 8,040 per sq ft in the second quarter of 2026, on ANAROCK's numbers. Multiplying that by that material's area bands would produce a tidy indicative price range for each configuration, and most sites would print it.
It would be a fabrication built out of two unsuitable inputs. The area bands are unconfirmed, self-labelled tentative and of unstated measurement basis. The micro-market average is a real figure for the corridor as a whole, not a rate for this project, which has published no rate at all and whose developer has set no price. Multiplying an unconfirmed area by a borrowed rate produces a number that looks authoritative and is worth nothing. Where a comparable is genuinely useful, it belongs on the pricing page, framed as somebody else's project at somebody else's rate.
What to ask Asian Fab Tec to show you at launch
If and when this scheme reaches the market, these are the documents that convert the sketch above into something a buyer can rely on. Each one is a specific piece of paper, not a conversation.
| Ask for | Why it matters |
|---|---|
| The K-RERA registration certificate and number | Until registration is granted, the project cannot lawfully be sold. Verify the number on the K-RERA portal yourself, and check that it is a project registration and not an agent registration. |
| The registered unit schedule filed with K-RERA | This is the first document that states unit count, block count and configurations with any legal weight behind it. |
| The carpet area of your specific apartment, in writing | Under the Act this belongs in the agreement for sale. Do not accept a super built-up figure alone. |
| The super built-up to carpet ratio for that unit | Two projects quoting the same super built-up area can differ materially in what you actually get. |
| The sanctioned building plan, and the name of the body that sanctioned it | The sanctioning authority for this site is not recorded in anything available. Ask who sanctioned it and see the stamped plan. |
| The floor plan for your unit, stamped and dimensioned | A marketing render is not a plan. A dimensioned, stamped drawing is. |
| The typical floor plate for your block | It shows how many units share your lift core and corridor, which the unit plan alone will not tell you. |
| The Environmental Clearance decision | The ToR was granted on 8 July 2026; the clearance application filed 21 April 2026 remains under consideration. Ask for the decision, not the ToR. |
| Possession dates as written in the agreement | Dates in early marketing material for this scheme are template defaults and mean nothing. |
The point of that list is not to be adversarial. It is that every item on it exists, or will exist, as a document, and a developer proceeding properly will produce them. The absence of any one of them at the point of asking for money is itself the answer.
What this Asian Fab Kengeri page will carry once plans are filed
We will update this page when a primary document gives us something to publish: a K-RERA registration with a filed unit schedule, a sanctioned plan, or a specification published by Asian Fab Tec Limited itself. At that point that material's tentative bands come off the page and a verified configuration table replaces them.
Until then the position is the one set out at the top. The parcel, the built-up area, the cost and the granted Terms of Reference are all on the record. How that area is divided into homes is not. We would rather say so than fill the gap.
Asian Fab Kengeri Floor Plans FAQs
What do homes sell for in this micro-market?
ANAROCK's Q2 2026 Bengaluru report puts the Mysore Road micro-market average capital value at Rs 8,040 per sq ft, up 2% quarter on quarter, against a Bengaluru city average of Rs 9,450 per sq ft. So this corridor prices below the city average. The report also places Mysore Road at Rs 8,040 against Electronic City's Rs 7,450 — Mysore Road running 7.9% higher. The trend is worth reading carefully: Mysore Road has printed above Electronic City in all three quarters on record, but the premium narrowed from 9.3% to 7.9% in Q2 2026. The finding is that Electronic City is closing the gap, not that Mysore Road has overtaken anything.
When is possession?
No possession date can be given, and we would rather say that than publish a number we cannot stand behind. The developer has declared no completion date, because a declared completion date is something the RERA registration process extracts and this project has not reached it. The launch and completion quarters that appear in the material in circulation are template defaults — the identical pair of dates appears across every other project sheet in the same batch, and the sheet labels them tentative itself. Publishing them would be publishing a spreadsheet default as a commitment. Expect a real date only when a registration certificate carries one.
What about the railway station and the bus terminal?
Kengeri railway station is 3.67 km by road and Kengeri Bus Terminal is 4.64 km by road, which makes this one of the better-served pockets on the corridor for a village address — a suburban rail stop, a major bus terminal and a metro terminus all inside 5 km. Further up the Purple Line, Jnanabharati is 7.12 km by road, Pattanagere 7.68 km and Mysore Road station 9.71 km. Every figure on this page is routed road distance, not straight-line, and we give kilometres rather than a single drive-time number because free-flow and peak journey times on this stretch differ by a factor of two or more.
What healthcare is within a short drive?
HK Hospital is the nearest at 1.77 km by road. The Rajarajeshwari campus is close too, though public mapping records carry it as two separate records — the hospital and medical college entry routes at 2.44 km and the medical college and hospital entry at 3.25 km, so treat it as a campus roughly two and a half to three and a quarter kilometres out rather than as a single precise number. Kengeri Upanagara Government Hospital is 3.31 km by road, and BGS Gleneagles Hospitals — the largest multi-speciality facility in this belt — is 6.25 km. For a location this far out on the corridor, that is a reasonable spread of primary, government and tertiary care.
What is the khata and property tax position?
We did not obtain a khata extract for this parcel and will not guess at one. What the record does establish is that the land is privately owned and acquired, classified as residential land, with a DC conversion noted on file against the six survey numbers. That is a meaningful step — converted residential land is a different thing from agricultural land — but conversion is not khata, and khata is what determines who assesses you for property tax. Because the jurisdiction question above is unsettled, even the identity of the assessing body in this belt is not something we can state as fact. Ask the developer for the khata extract and the latest paid tax receipt, and have your advocate confirm which body issued them.